2026 Conference Recap

A4LE Conference

We had a blast at the 2026 A4LE Wilmington Conference that focused heavily on the future of K–12 educational environments through the interconnected lenses of cost management, sustainability, flexibility, equity, and student well-being. Across sessions, presenters consistently emphasized that educational facilities are no longer simply buildings—they are strategic tools that influence student outcomes, workforce readiness, community identity, operational efficiency, and long-term district resilience. Industry leaders demonstrated how collaboration, early planning, and data-informed decision-making are becoming essential in navigating increasingly complex educational projects.

A major theme throughout the conference was adaptability—whether in building systems, delivery methods, learning environments, or community engagement strategies. Sessions repeatedly highlighted the need for flexible CTE environments, scalable building standards, resilient funding strategies, inclusive design frameworks, and evolving project delivery approaches that can respond to rapid educational, economic, and technological change. Speakers also reinforced the growing importance of sustainability, indoor environmental quality, embodied carbon reduction, and equitable community-centered engagement in shaping future-ready schools. Collectively, the conference presented a vision for educational design that prioritizes people, partnerships, and long-term impact while balancing fiscal realities and operational demands.


Our takeaways that we look forward to put into our practice are:

Sustainability and wellness are becoming foundational expectations.
High-performance HVAC systems, adaptive reuse, indoor air quality, biophilic design, and embodied carbon reduction were consistently presented as essential components of modern educational facilities rather than optional enhancements.A4LE 2025 – Advancing K–12 Facilities

Collaboration drives successful outcomes.
Nearly every session emphasized the importance of early and continuous collaboration between owners, architects, engineers, contractors, educators, operations staff, and community stakeholders.

Flexibility and adaptability are now essential design priorities.
Schools must support changing educational models, evolving workforce needs, technological advancement, and future renovations without requiring complete system replacement.

Data-informed planning improves decision-making.
From energy modeling and construction cost benchmarking to post-occupancy evaluations and inclusive design metrics, successful projects increasingly rely on measurable performance data.

Community engagement is critical to trust and long-term success.
Whether discussing bond planning, inclusive design, adaptive reuse, or school modernization, presenters reinforced that meaningful stakeholder engagement creates stronger alignment and more resilient outcomes.

Sustainability and wellness are becoming foundational expectations.
High-performance HVAC systems, adaptive reuse, indoor air quality, biophilic design, and embodied carbon reduction were consistently presented as essential components of modern educational facilities rather than optional enhancements.

Some of our favorite sessions were:

Redefining School Design Guidelines: Innovation, Savings, and Sustainability Combined

Representatives from Charlotte Mecklenburg Schools, CMTA, and LeChase Construction shared how collaborative redesign of district standards is transforming school sustainability and operational performance. The session detailed CMS’s transition toward water-source heat pump systems and high-performance HVAC strategies that improve indoor air quality, reduce lifecycle costs, and align with workforce realities. Through extensive stakeholder engagement and data-driven analysis, the district developed flexible standards that respond to project-specific conditions while maintaining long-term energy goals. Presenters demonstrated how system modeling, utility incentives, and collaborative workshops led to measurable results, including a recent HVAC package that came in significantly under budget while improving projected energy performance. The session illustrated how districts can modernize outdated standards, embrace innovation, and balance sustainability with practical operational needs.

Inclusive Design and the Alliance for Inclusive Design Practice and Research

This session explored the relaunch of the former Center for Universal Design at North Carolina State University as the Alliance for Inclusive Design Practice and Research. Presenters examined the evolution from accessibility and universal design toward a broader framework of inclusive design that intentionally addresses the diverse needs of communities, including neurodiversity, equity, belonging, and representation. Through case studies and research findings, the team demonstrated how community engagement can translate into measurable design strategies that support agency, inclusion, safety, and civic identity in schools and public spaces. The introduction of the “Best Spaces” certification highlighted efforts to create evidence-based tools for evaluating inclusive environments and linking design decisions to measurable outcomes such as belonging and well-being. The session underscored the importance of community-informed design processes and long-term research to create more equitable and meaningful educational environments.

Interactive Roundtable Discussion: Changing School Construction Costs and Planning

This roundtable brought together leaders from Moseley, NC DPI, Union County Public Schools, Cabarrus County Schools, Guilford County Schools, and New Atlantic Contracting, Inc. to address the escalating challenges facing K–12 school construction across North Carolina. The panelists shared practical insights into how inflation, labor shortages, supply chain disruptions, and market volatility have dramatically increased construction costs since 2020. The panel emphasized that early collaboration among owners, architects, contractors, and state agencies is essential to managing risk, controlling escalation, and improving project outcomes. Speakers highlighted the importance of realistic phasing, robust preconstruction planning, early site due diligence, and disciplined value engineering that preserves quality rather than simply cutting costs. The session reinforced that transparent communication, data-driven planning, and thoughtful partnerships are critical to helping districts navigate funding limitations while still delivering durable, high-performing schools.

Welcome Kailey Olbrich

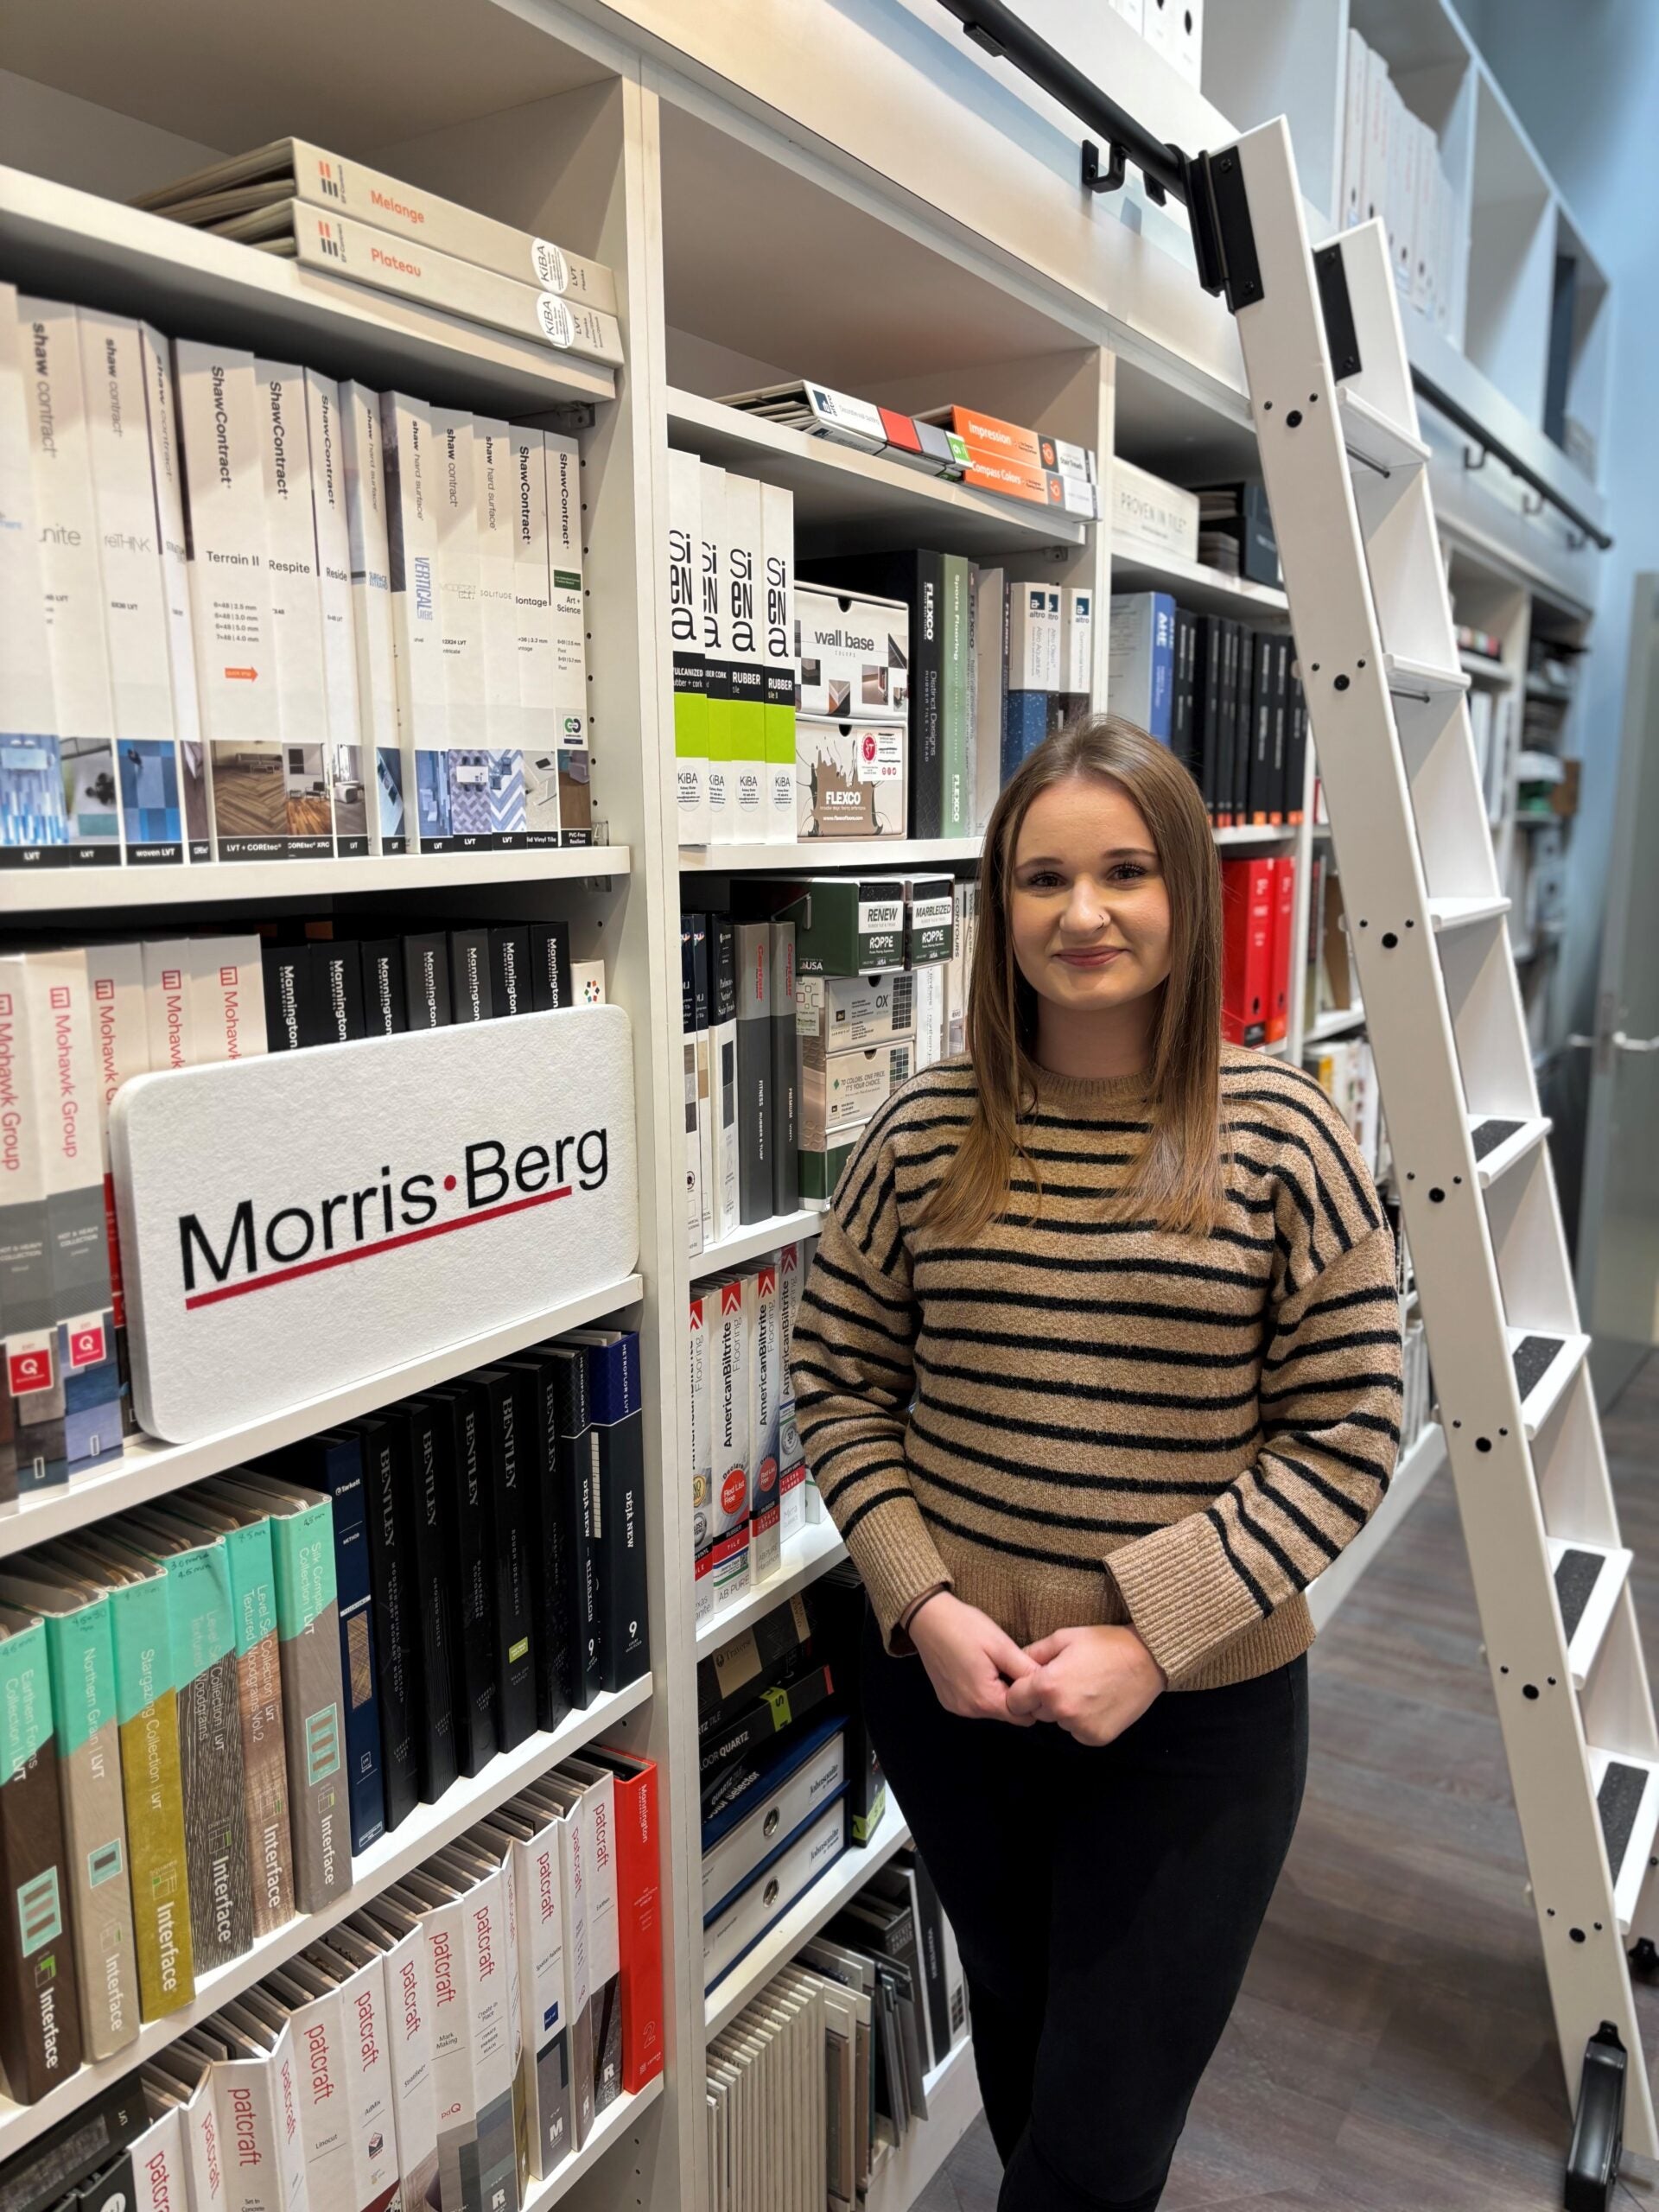
Morris-Berg Architects is pleased to welcome Kailey Olbrich to the firm as a Designer and Architectural professional.

Kailey earned both her Bachelor of Architecture (2020) and Master of Architecture (2021) from the University of North Carolina at Charlotte. With five years of professional experience, she has contributed to a wide range of project types, including retail, office upfits, healthcare clinics, multifamily, senior living, and residential developments. We look forward to her ideas to shape the way we see the built environment.

Throughout her career, Kailey has been involved in all phases of design, assisting with RFP preparation, presentations, zoning documentation, modeling and rendering, finish selections, construction documents, permitting, and construction administration. Her experience working directly with healthcare clients reinforced her belief in architecture’s ability to enrich lives and strengthen communities.

Originally from Cary, North Carolina, Kailey is an alum of Panther Creek High School. She also studied abroad in Rome and contributed to the 2020 publication Future of American Housing, focused on climate change, equity, and affordable housing.

We are excited to welcome Kailey and look forward to her impact across our projects!

Welcome Jordan Smith

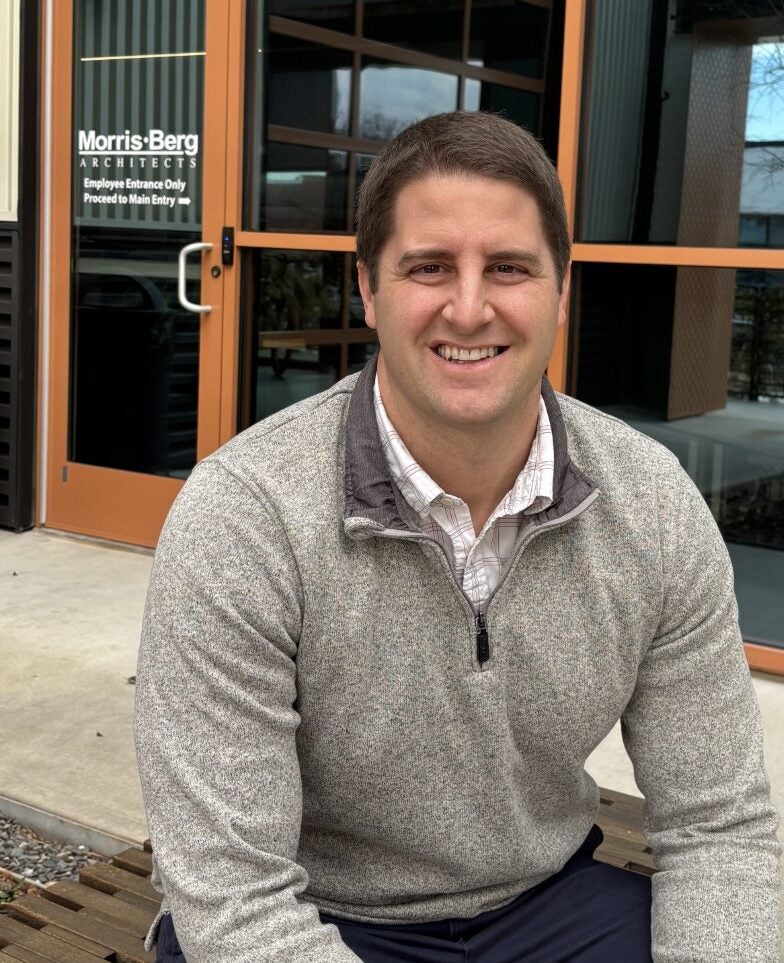
Morris-Berg Architects is pleased to welcome Jordan Smith to the firm as a Project Manager and Construction Administration professional. Jordan brings more than 10 years of experience in the AEC industry, with a strong focus on leading construction administration efforts and translating design intent into built reality through clear communication, proactive problem-solving, and collaborative leadership.

Jordan has worked across a wide range of project types, including public, commercial, residential, and educational facilities, with experience spanning early design through construction. His background in both traditional architectural practice and design-build delivery provides a well-rounded perspective that supports efficient coordination, quality outcomes, and accountability throughout the project lifecycle.

Driven by a passion for architecture, Jordan values the balance between creativity and practicality—believing that well-designed spaces should inspire, function seamlessly, and enhance everyday experiences. We are excited to have Jordan join the Morris-Berg Architects team and look forward to his contributions to the firm and our clients.
Hayden Meehan Promoted to Partner

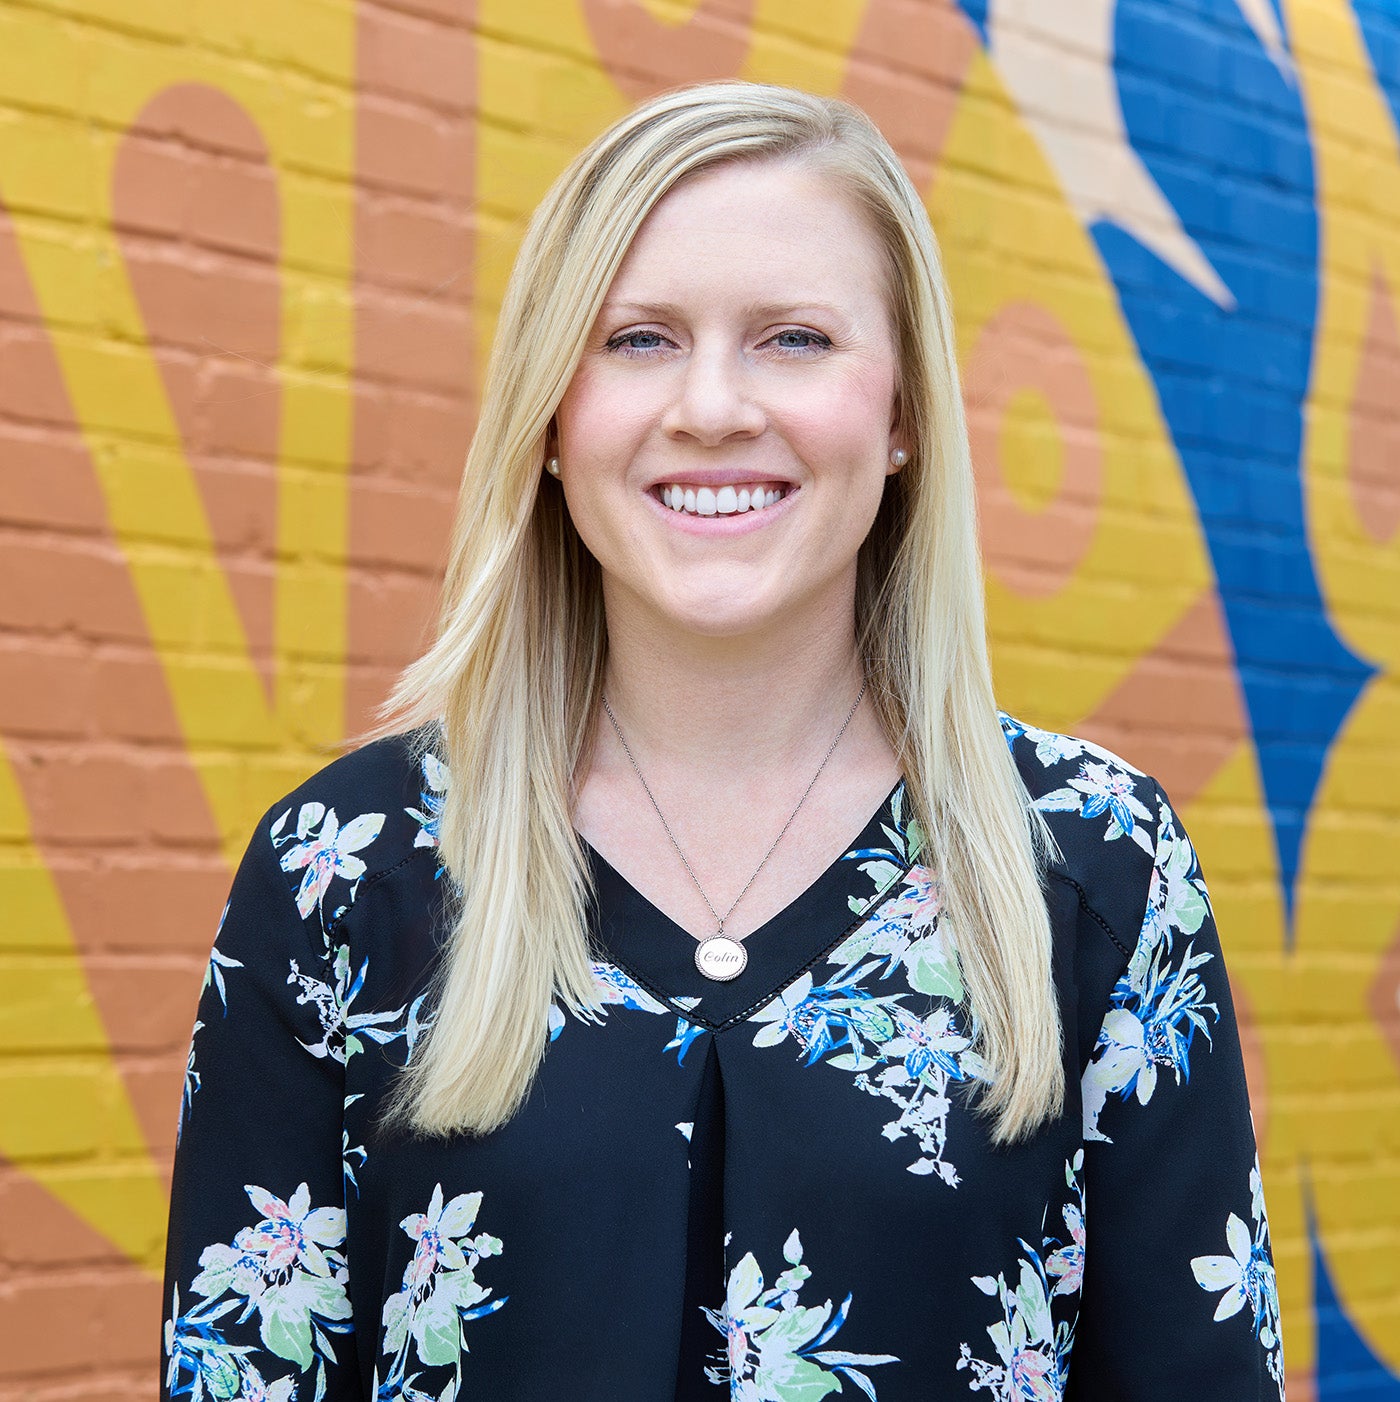
Morris-Berg Architects is thrilled to announce the promotion of Hayden Meehan, CPA, to Partner and CFO, effective January 1, 2026, as part of the firm’s expanded leadership team.

Hayden served as the firm’s Controller, overseeing all financial operations of the firm, including financial planning, reporting, budgeting, and strategic fiscal management. Since joining Morris-Berg Architects in 2024, she has played a critical role in strengthening the firm’s financial infrastructure, supporting sustainable growth, and ensuring sound financial stewardship.

Hayden’s promotion to Partner reflects her leadership, deep understanding of the firm’s operations, and ongoing commitment to the long-term success of Morris-Berg Architects and its relationships.

The firm congratulates Hayden on this well-deserved achievement and looks forward to her continued contributions as a member of the partnership.