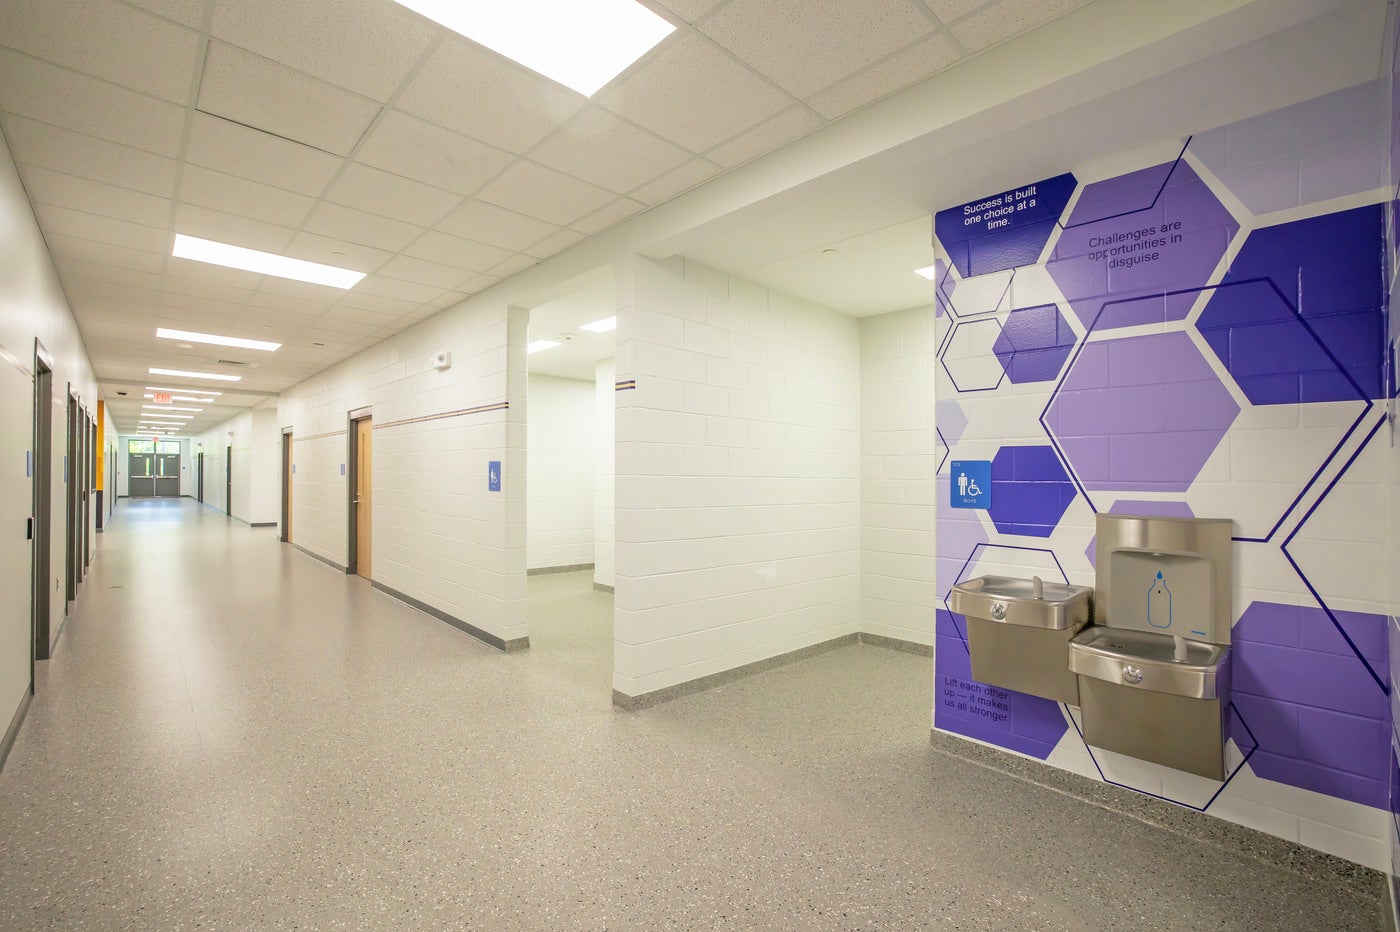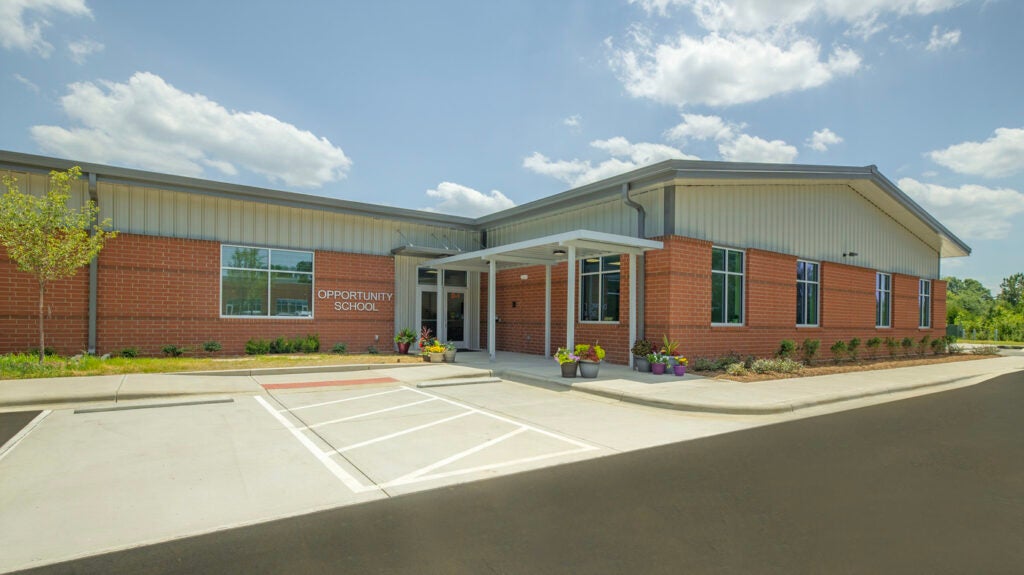
Designed to provide a supportive and purpose-built learning environment, the new Opportunity School for Cabarrus County Schools reimagines alternative education through spaces that promote academic achievement, behavioral growth, and student well-being. The approximately 20,500-square-foot facility serves middle and high school students in a secure, welcoming setting tailored to diverse learning needs.
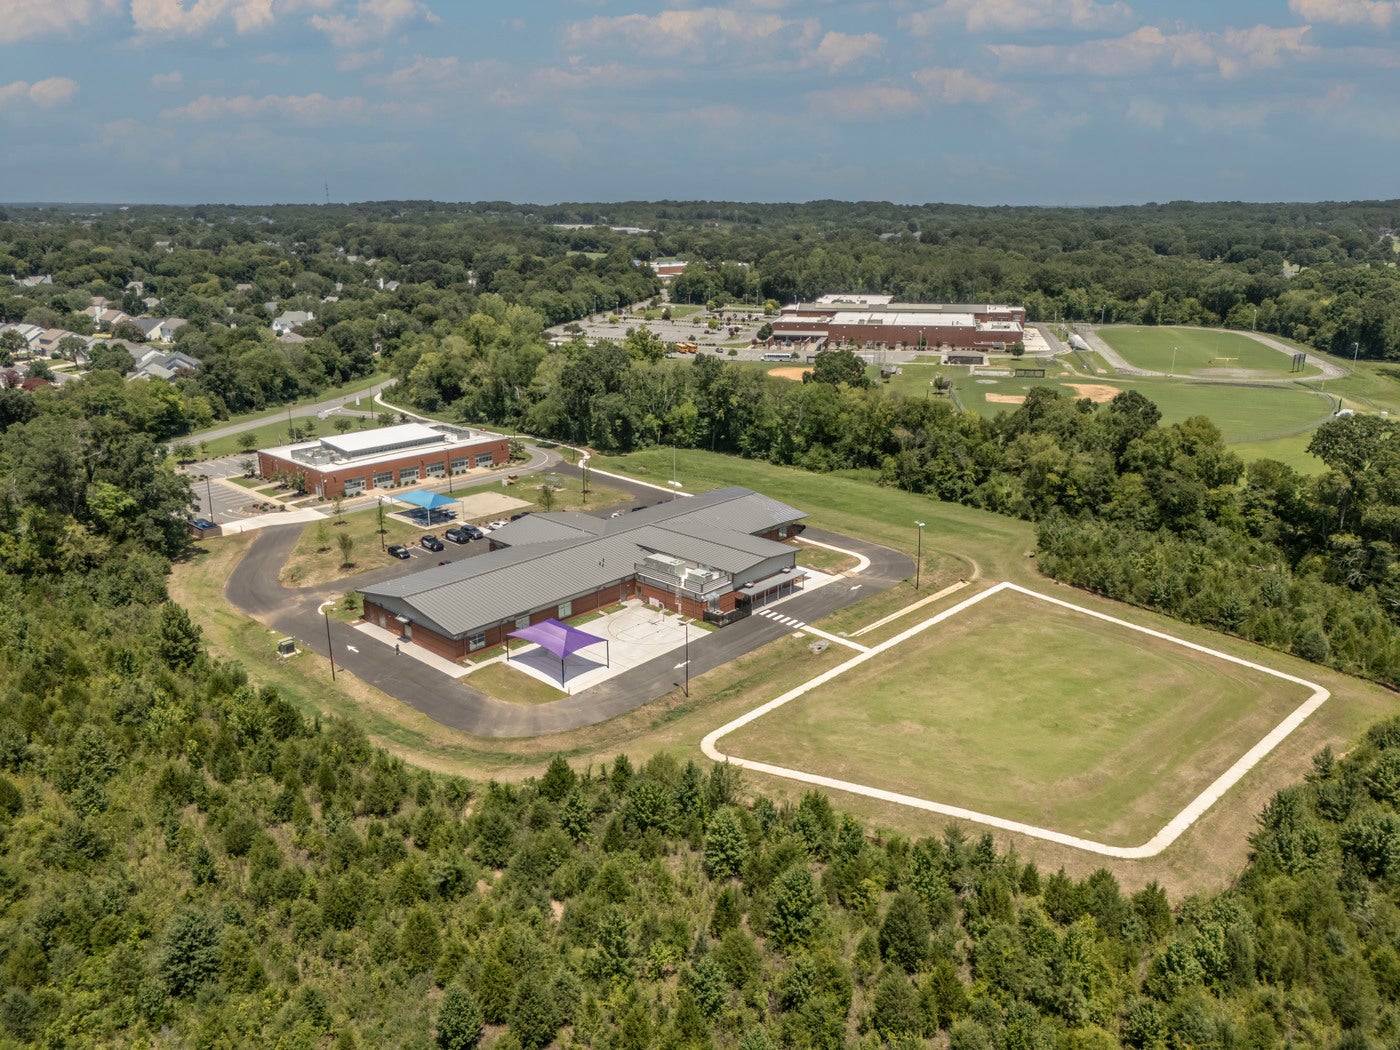
The Opportunity School represents Morris-Berg Architects’ third educational facility designed on this campus, following Winkler Middle School (2011) and the Performance Learning Center (2018). The continued evolution of the site reflects the firm’s long-standing partnership with Cabarrus County Schools and demonstrates the value of trusted relationships, responsive client service, and consistently successful project delivery. Each successive project has built upon the last, reinforcing Morris-Berg’s commitment to creating learning environments that serve the changing needs of students, educators, and the community.
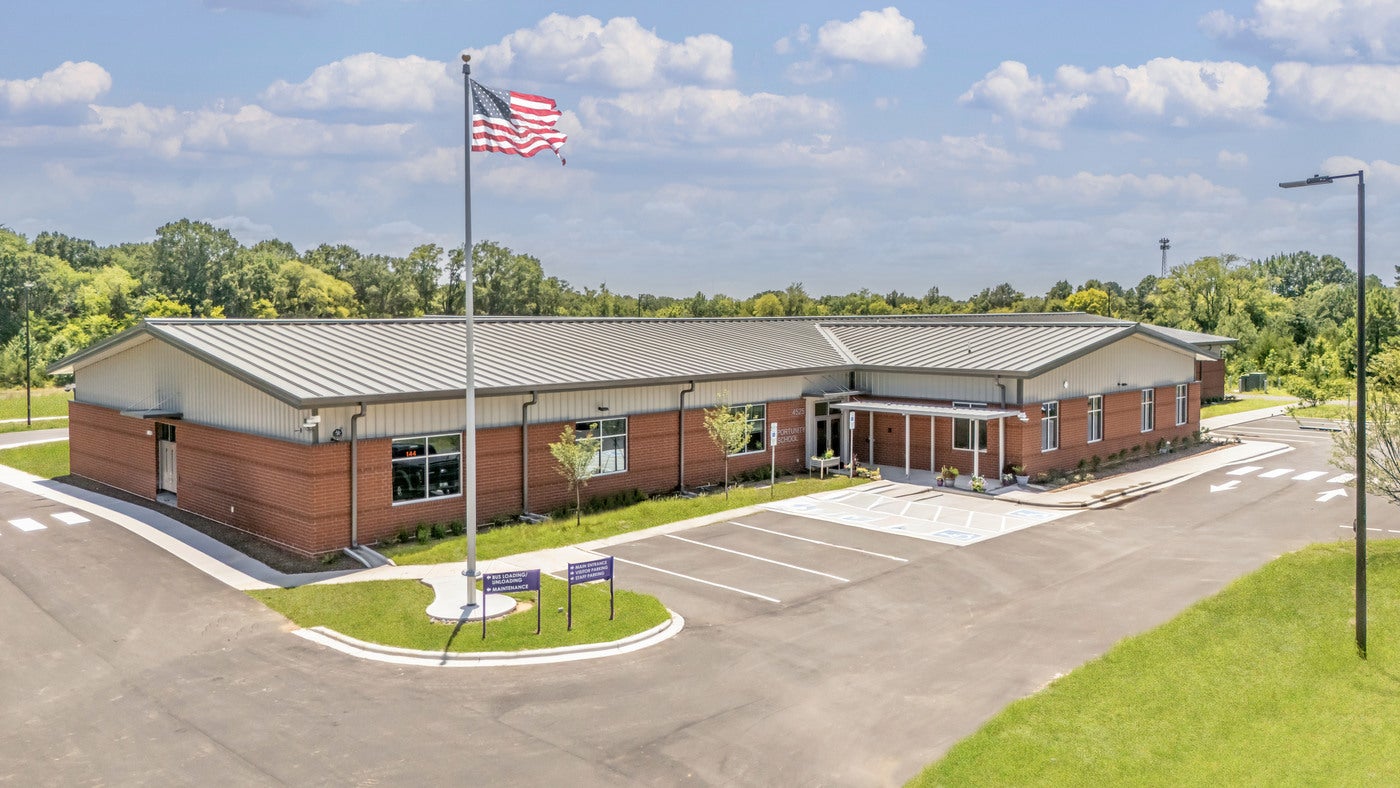
To maximize the project’s budget and accelerate delivery, the building utilizes a pre-engineered metal building (PEMB) structural system, providing a cost-effective solution while significantly reducing construction time. Rather than expressing the building’s utilitarian structure, the design incorporates a thoughtfully detailed brick veneer, varied massing, and architectural articulation that complement the surrounding campus, satisfy local zoning and architectural ordinance requirements, and establish a civic presence consistent with neighboring educational facilities.
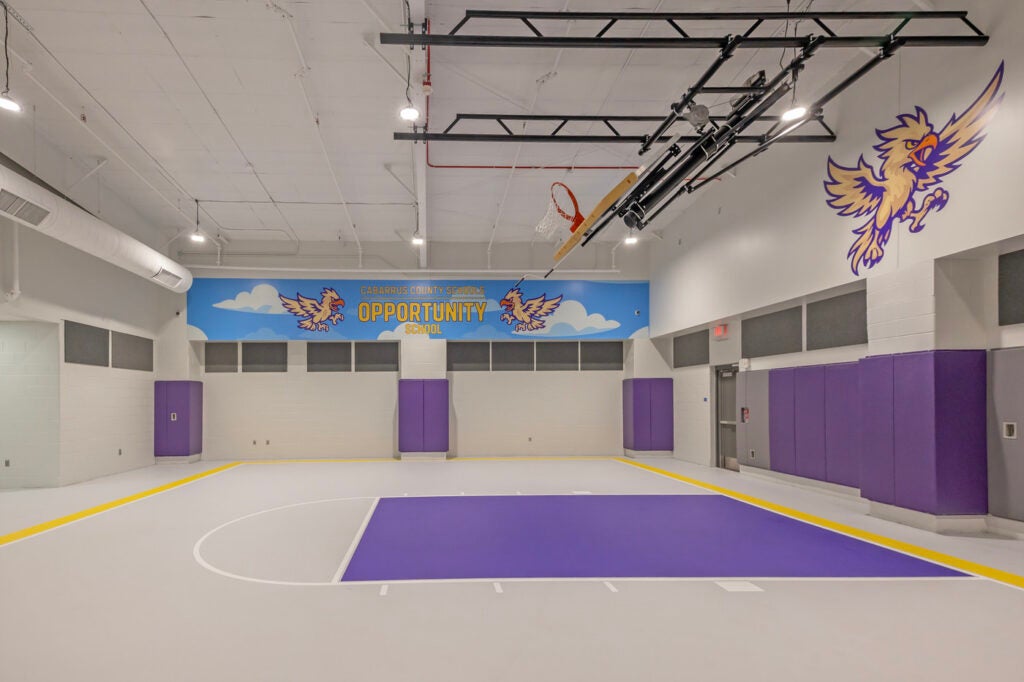
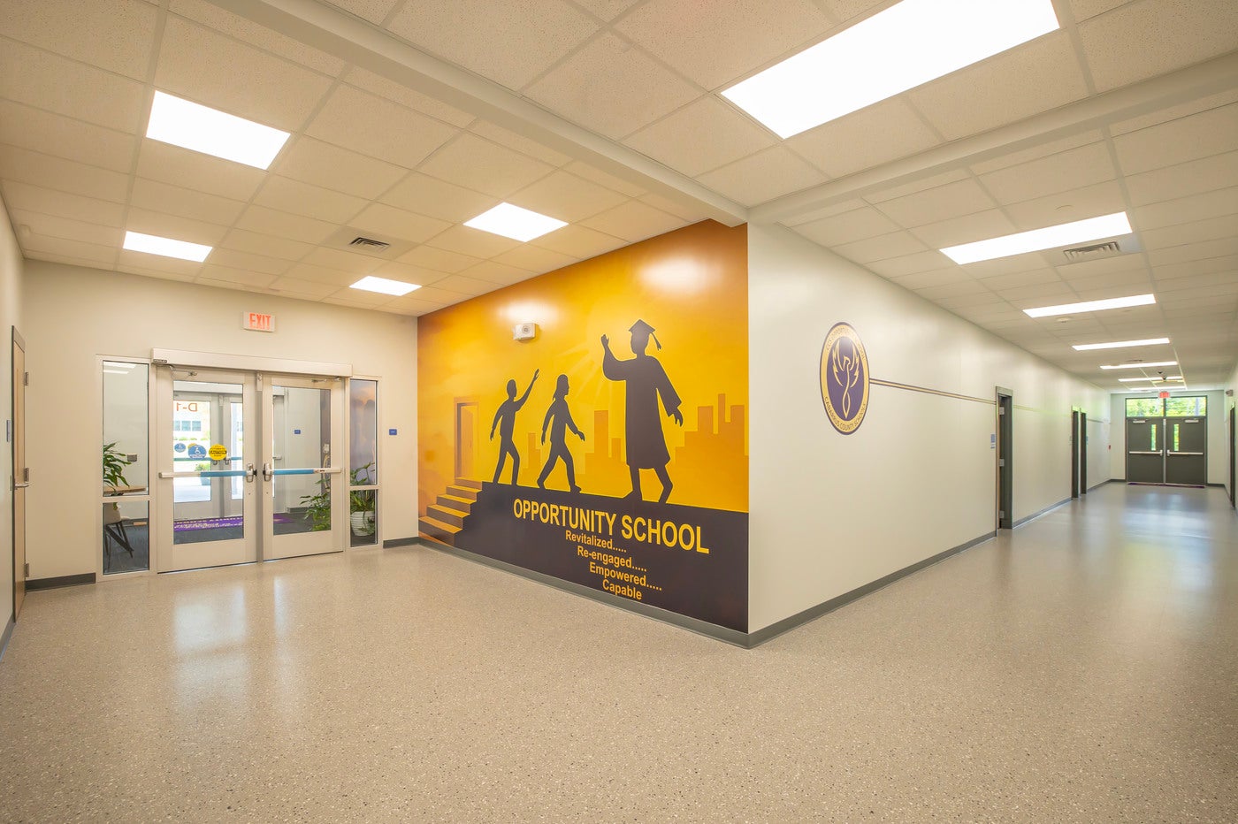
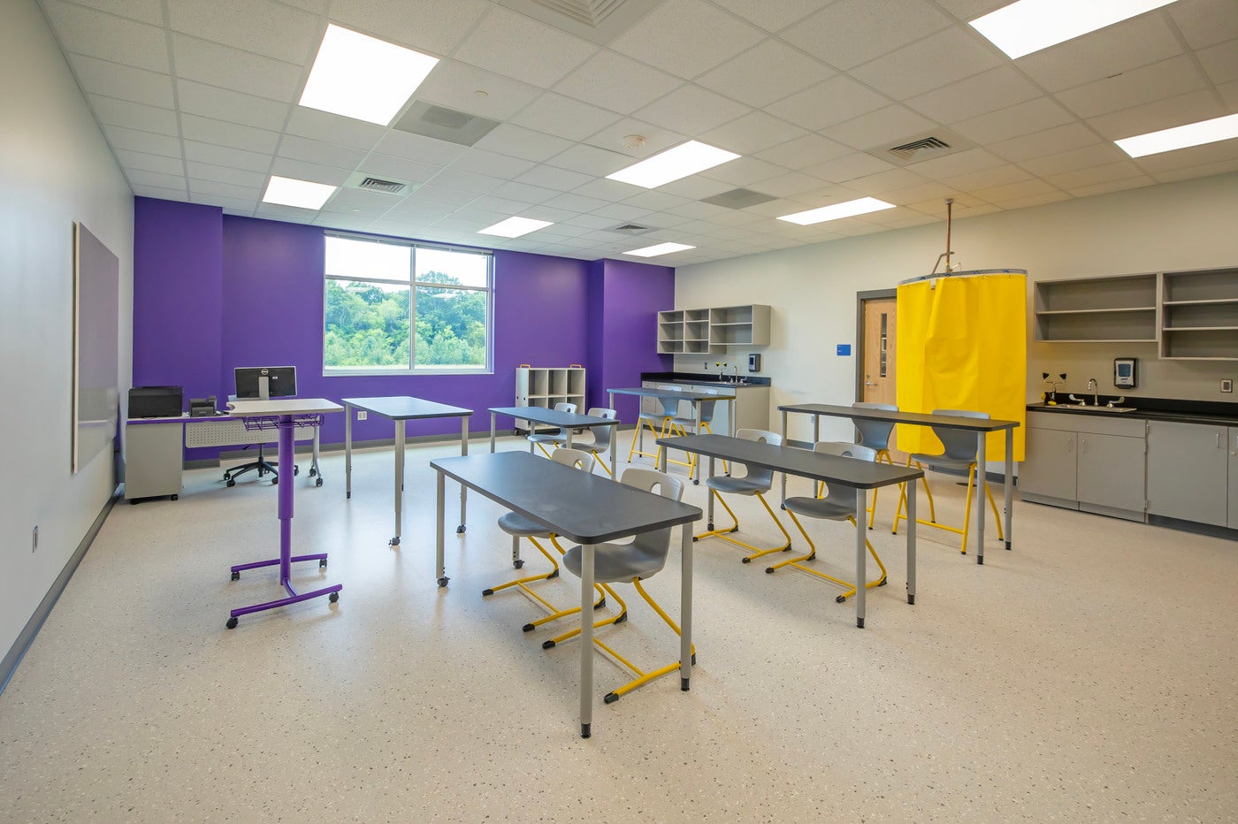
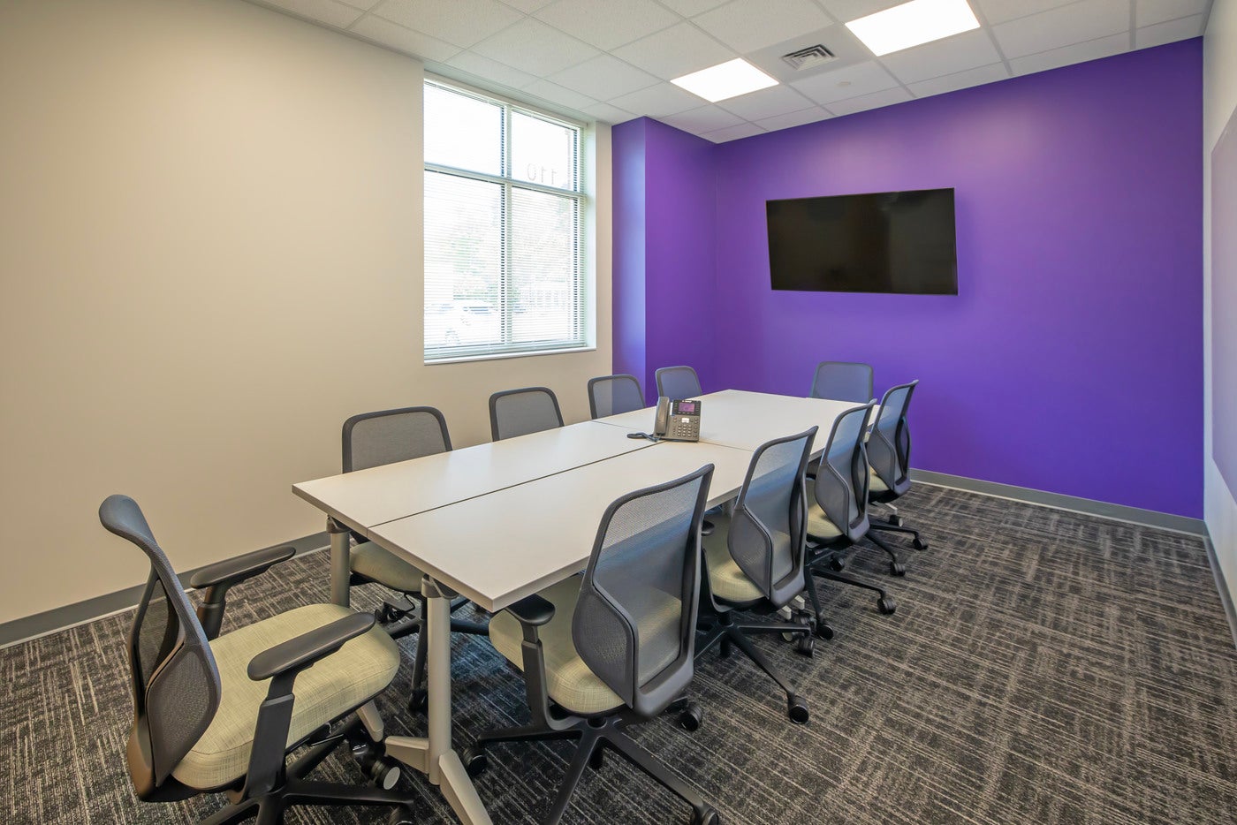
The building includes flexible classrooms, science laboratories, a computer lab, media center, Career and Technical Education (CTE) space, a multipurpose room, fitness room, counseling suites, administrative offices, and a warming kitchen. Natural daylight, clear sightlines, and adaptable learning environments support individualized instruction while fostering student engagement, safety, and collaboration.